


Planning applications lodged with the council’s planning department up to this week are detailed in the list embedded below.
Applications of note include a hotel and a statue within the city centre.
The details are:
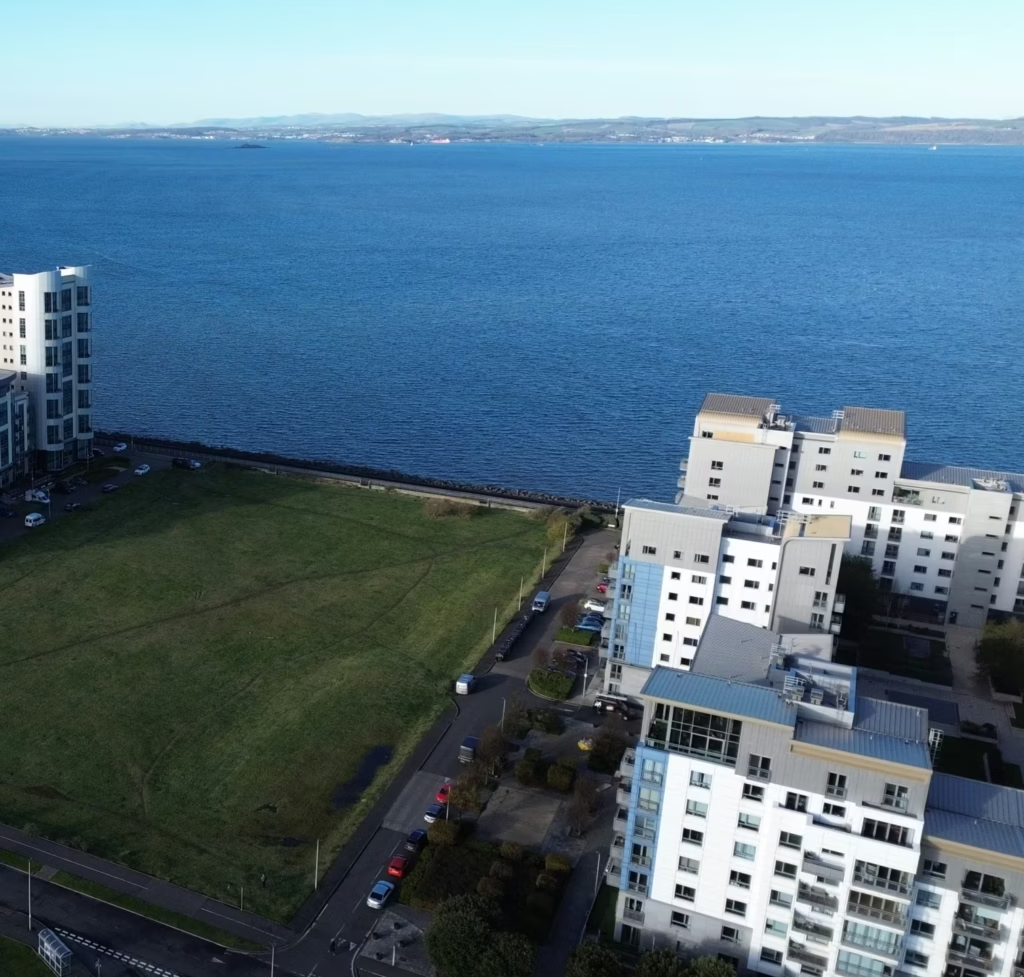
- A Proposal of Application Notice has been lodged for 212 houses and flats at 5 Western Harbour Way. Car parking, bicycle storage and green space are included in the design. 25/06573/PAN There will be two public consultation events:
- Public Exhibition on 29 January 2026 at Victoria Hall, The Heart of Newhaven Community from 2-6pm and on
- 18 February 2026 at Victoria Hall, The Heart of Newhaven Community from 2-6pm. The build to rent development is backed by Cullross Living. A spokesperson for the developer said: “We are delighted to be progressing work on our second site. Located at Western Harbour, Edinburgh, we are at the early stages of developing our Planning Application. We will be undertaking two community consultation events in January and February which will help shape the design proposal ahead of our formal planning application in May/June 2026.
- “The plans will include a mix of both affordable and private rental units and, in a similar fashion to our Newcraighall development, we are seeking to include a variety of unit types.
- “The site fits well with our strategy to deliver high-quality, energy efficient homes-for-rent, in locations, which are well served by local amenities and easily accessible by public transport.
- “Further details will shortly be available on our consultation website – www.western-harbour.com.”
- An application has been lodged to place a public piece of art on public greenspace at 22 Bingham Medway. Full details here on Cityscope. This is an application by Sustrans (now known as the Walk Wheel Cycle Trust to put up a piece of art on a site on the Innocent Railway Path. The What3Words location is ///wants.remain.divide. The piece of art has been designed to be seen from surrounding paths. When up close there will be “tactile recesses” with textures to explore by touch. The overall design has been informed by “community engagement activities”. Recurring motifs identified included columns, circular forms resembling suns, moons and flowers as well as water features. The artwork will be made of coloured concrete and will use recycled aggregates sources locally.
Any property owner seeking to build, improve or alter their home or commercial premises must have the correct consents. This begins with a planning application and usually progresses all the way to a completion certificate.
Some applications for large developments such as purpose built student accommodation have been referred to the government Reporter after refusal by the council. Alterations to some buildings may also need listed building consent which is dealt with simultaneously.
There is a class of alterations which are considered “permitted developments” and will not need any planning permission. There is more guidance here.
 Loading…

 Reload document
  Open in new tab